

Bought with Randy Singler
-
-
For more information regarding the value of a property, please contact us for a free consultation.
119 Pezer CRESCENT Saskatoon, SK S7S 1J5
5 Beds
3 Baths
1,207 SqFt
Key Details
Sold Price -
Property Type Single Family Home
Sub Type Detached
Listing Status Sold
Purchase Type For Sale
Square Footage 1,207 sqft
Subdivision Silverspring
MLS Listing ID SK040142
Sold Date -
Style Bi-Level
Bedrooms 5
Year Built 1998
Lot Size 5,564 Sqft
Acres 0.12773186
Property Sub-Type Detached
Source Saskatchewan
Property Description
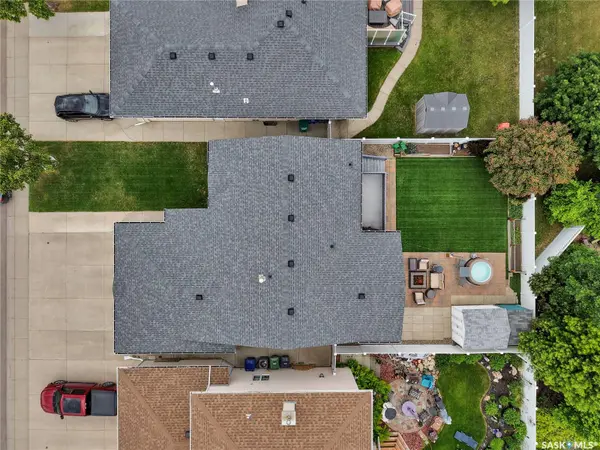
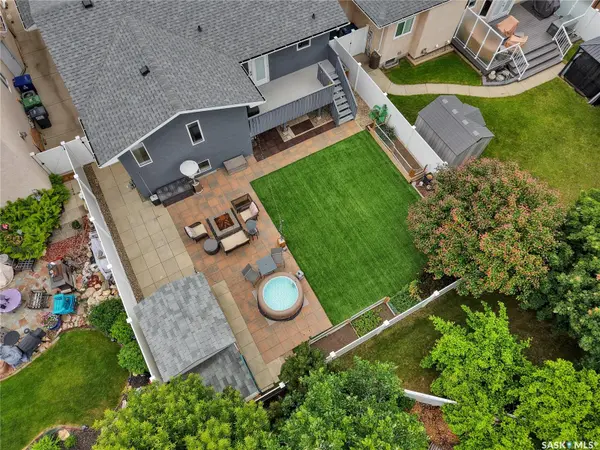
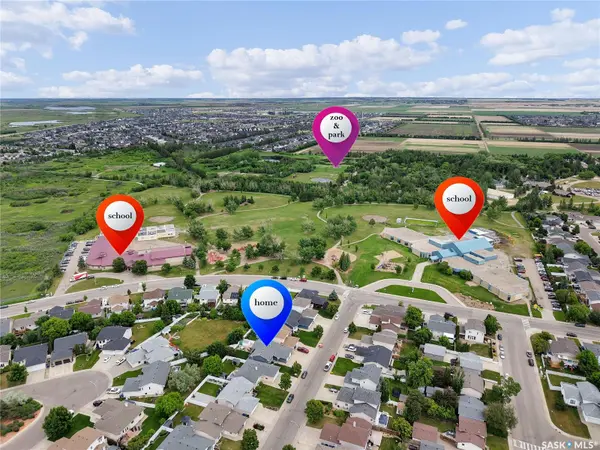
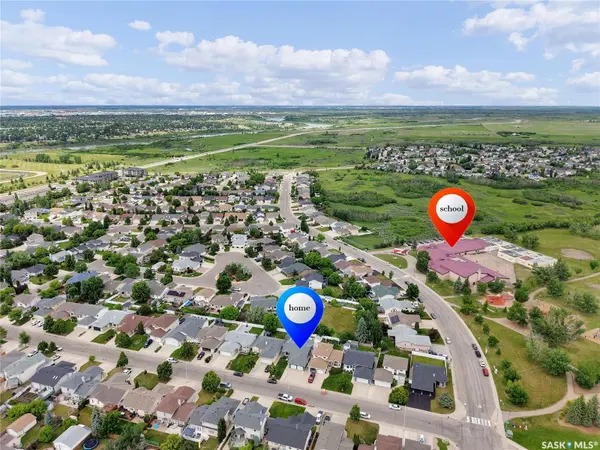
Welcome to 119 Pezer Crescent in sought-after Silverspring! This beautifully renovated bi-level offers 5 bedrooms (3 up), 3 bathrooms (2 up), and 1,207 sq ft of thoughtfully designed living space. The bright main floor features a stunning kitchen with quartz countertops, tons of cabinet space, an island, updated flooring, and modern finishes throughout. The fully finished basement adds incredible versatility with 2 additional bedrooms, a large utility room, and a full bathroom. Outside, enjoy a fully fenced yard with a deck, BBQ gas hookup, underground sprinklers in the front, and low-maintenance artificial turf in the back — all framed by mature trees and ready for summer. A fully insulated double attached garage completes the package. Walking distance to schools, parks, Forestry Farm, and the Silverspring Grasslands, with easy access to Preston Crossing and University Heights shopping via bike paths. Contact your favourite REALTOR® today!
Location
Province SK
Community Silverspring
Rooms
Basement Full Basement, Fully Finished
Kitchen 1
Interior
Interior Features Air Conditioner (Central), Floating Shelves, Gas Bbq Hookup, Underground Sprinkler
Hot Water Gas
Heating Forced Air, Natural Gas
Appliance Dishwasher Built In, Dryer, Fridge, Garage Door Opnr/Control(S), Microwave Hood Fan, Stove, Vac Power Nozzle, Washer, Window Treatment
Exterior
Exterior Feature Stucco
Parking Features 2 Car Attached
Garage Spaces 4.0
Roof Type Asphalt Shingles
Total Parking Spaces 4
Building
Lot Description Rectangular
Others
Ownership Freehold
Read Less
Want to know what your home might be worth? Contact us for a FREE valuation!
Our team is ready to help you sell your home for the highest possible price ASAP
Nearby Locations
