566 Bolstad TURN
Single Family Home $ 849,900

566 Bolstad TURN

Saskatoon, SK S7W 0X9

  • 4 Beds
  • 4 Baths
  • 1,696 SqFt
  • 5,126 Lot Size
  • 2018 Year Built
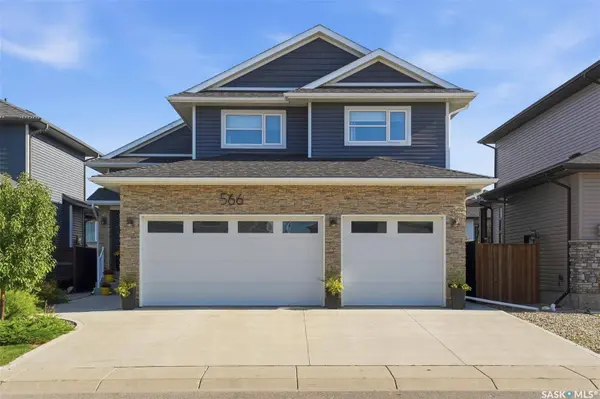
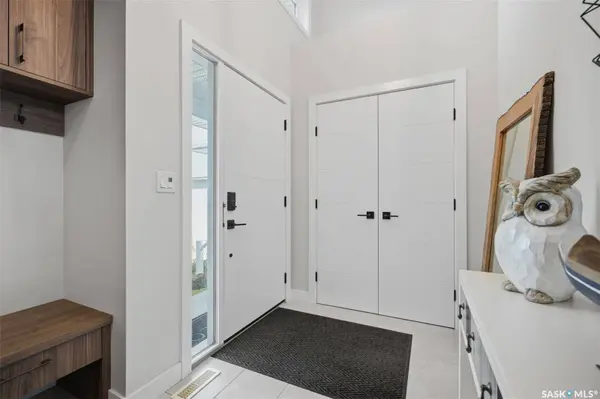
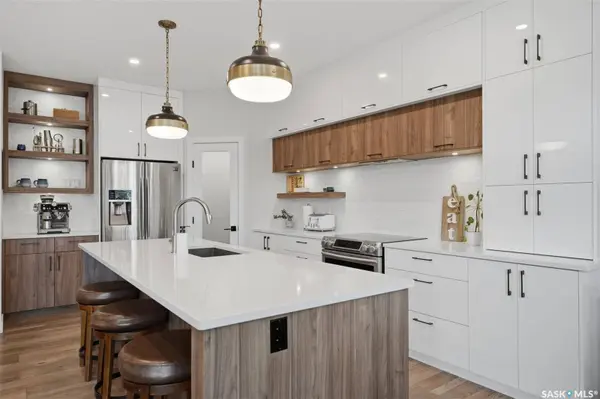
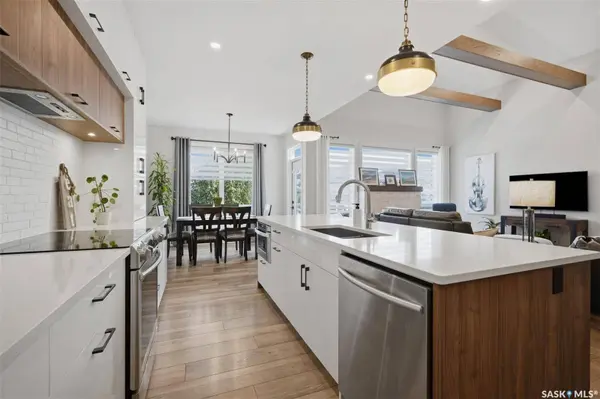
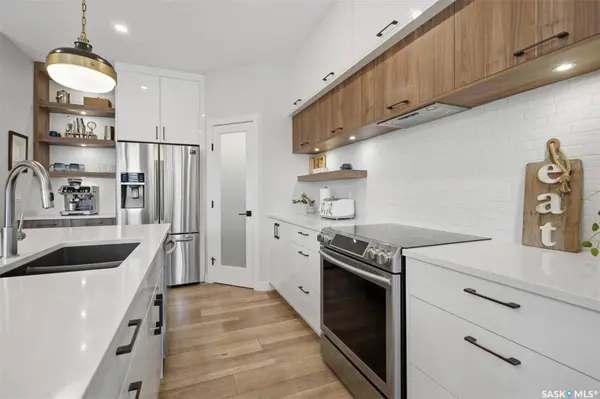
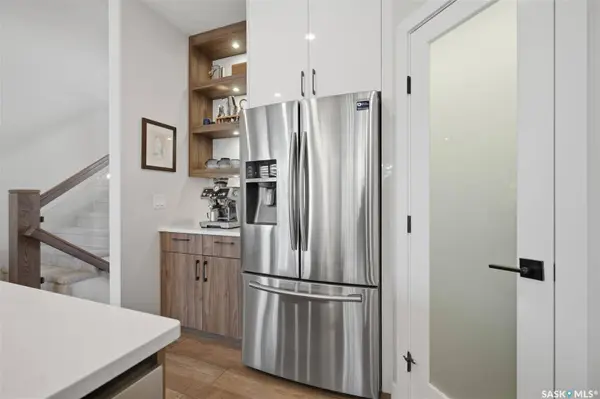
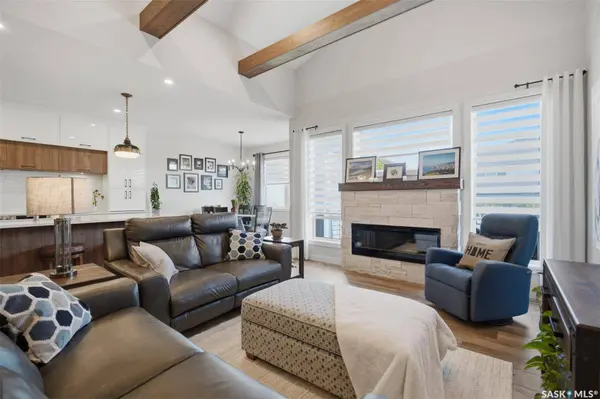
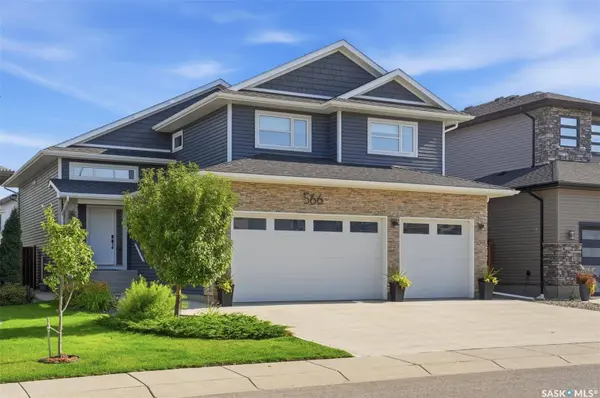
If you're looking for a home that's completely finished inside and out, 566 Bolstad Turn is one to see. This 1,710 sq. ft. modified bi-level offers 4 bedrooms, 4 bathrooms, a fully developed basement and an impressive 30' x 26' triple attached garage. Built by Bondi Developments in 2018, including the basement development, the home has plenty of thoughtful upgrades and quality finishes throughout. The main floor is bright and open, with a modern kitchen featuring quartz countertops, stainless steel appliances, built-in hood vent, corner pantry and 9' ceilings. Just off the kitchen, the living room features a 14' vaulted ceiling with exposed wood beams and a custom stone fireplace with electric insert and wood mantle. The primary bedroom is conveniently located on the main floor with a large walk-in closet, tray ceiling and a 4-piece ensuite with custom tiled shower. You'll also find main-floor laundry with a sink, custom cabinets and backsplash. Upstairs are two more bedrooms and a full bathroom. Downstairs, there's room for everyone with a large family room featuring a gas fireplace with stone surround and wood mantle, a gym area, fourth bedroom, beautiful bathroom with custom tiled shower and lots of storage. All four bathrooms feature heated floors. The backyard is just as well finished, with a two-tier composite deck, pergolas, stone patio, natural gas hookup and a top-end Arctic Spas swim spa. It's fully fenced and landscaped with plenty of trees and low-maintenance plantings, so you can spend more time enjoying it and less time maintaining it. Located in Aspen Ridge close to amenities, this is a truly move-in-ready home with the space, garage and outdoor setup that can be hard to find.
Listed by Courtney Tait of Realty Executives Saskatoon

VIRTUAL TOUR

PROPERTY DETAIL

  • Key Details

    Property Type Single Family Home

    Sub Type Detached

    Listing Status Active

    Purchase Type For Sale

    Square Footage 1, 696 sqft

    Price per Sqft $501

    Subdivision Aspen Ridge

    MLS Listing ID SK048429

    Style Bi-Level Modified

    Bedrooms 4

    Year Built 2018

    Lot Size 5,126 Sqft

    Acres 0.117676765

    Property Sub-Type Detached

    Source Saskatchewan

  • Location

    Province SK

    Community Aspen Ridge

  • Rooms

    Basement Full Basement, Fully Finished

    Kitchen 1

  • Interior

    Interior Features Air Conditioner (Central), Central Vac (R.I.), Gas Bbq Hookup, Heat Recovery Unit, Sump Pump

    Hot Water Gas

    Heating Forced Air, Natural Gas

    Fireplaces Number 2

    Fireplaces Type Electric, Gas

    Appliance Dishwasher Built In, Dryer, Fridge, Garage Door Opnr/Control(S), Hood Fan, Hot Tub, Microwave, Stove, Washer, Window Treatment

  • Exterior

    Exterior Feature Stone, Vinyl

    Parking Features 3 Car Attached

    Garage Spaces 6.0

    Roof Type Asphalt Shingles

    Total Parking Spaces 6

  • Others

    Ownership Freehold

    Virtual Tour https://youtube.com/shorts/lxVmKbgfFlA?feature=share

GET IN TOUCH

Your Full Name
Your Phone Number*
Write Your Message